Blog
How Disruptive Is a New Roof Installation in Ashtead?

What a new roof installation actually involves
A roof replacement is a planned sequence of work, not simply a case of removing old tiles and putting new ones in their place. The level of disruption depends on the roof design, access around the property, the covering being installed and whether the underlying structure needs attention.
At 99 Building & Roofing, we start by looking at how the work will affect the building and the people using it. That means considering access for materials, protection for windows and gutters, safe movement around the roof and how waste will leave the site. These details matter just as much as the visible finish.
If you want the short overview of our service, you can read about our New Roof Installation work before arranging a survey.
Why scaffolding is normally part of the job
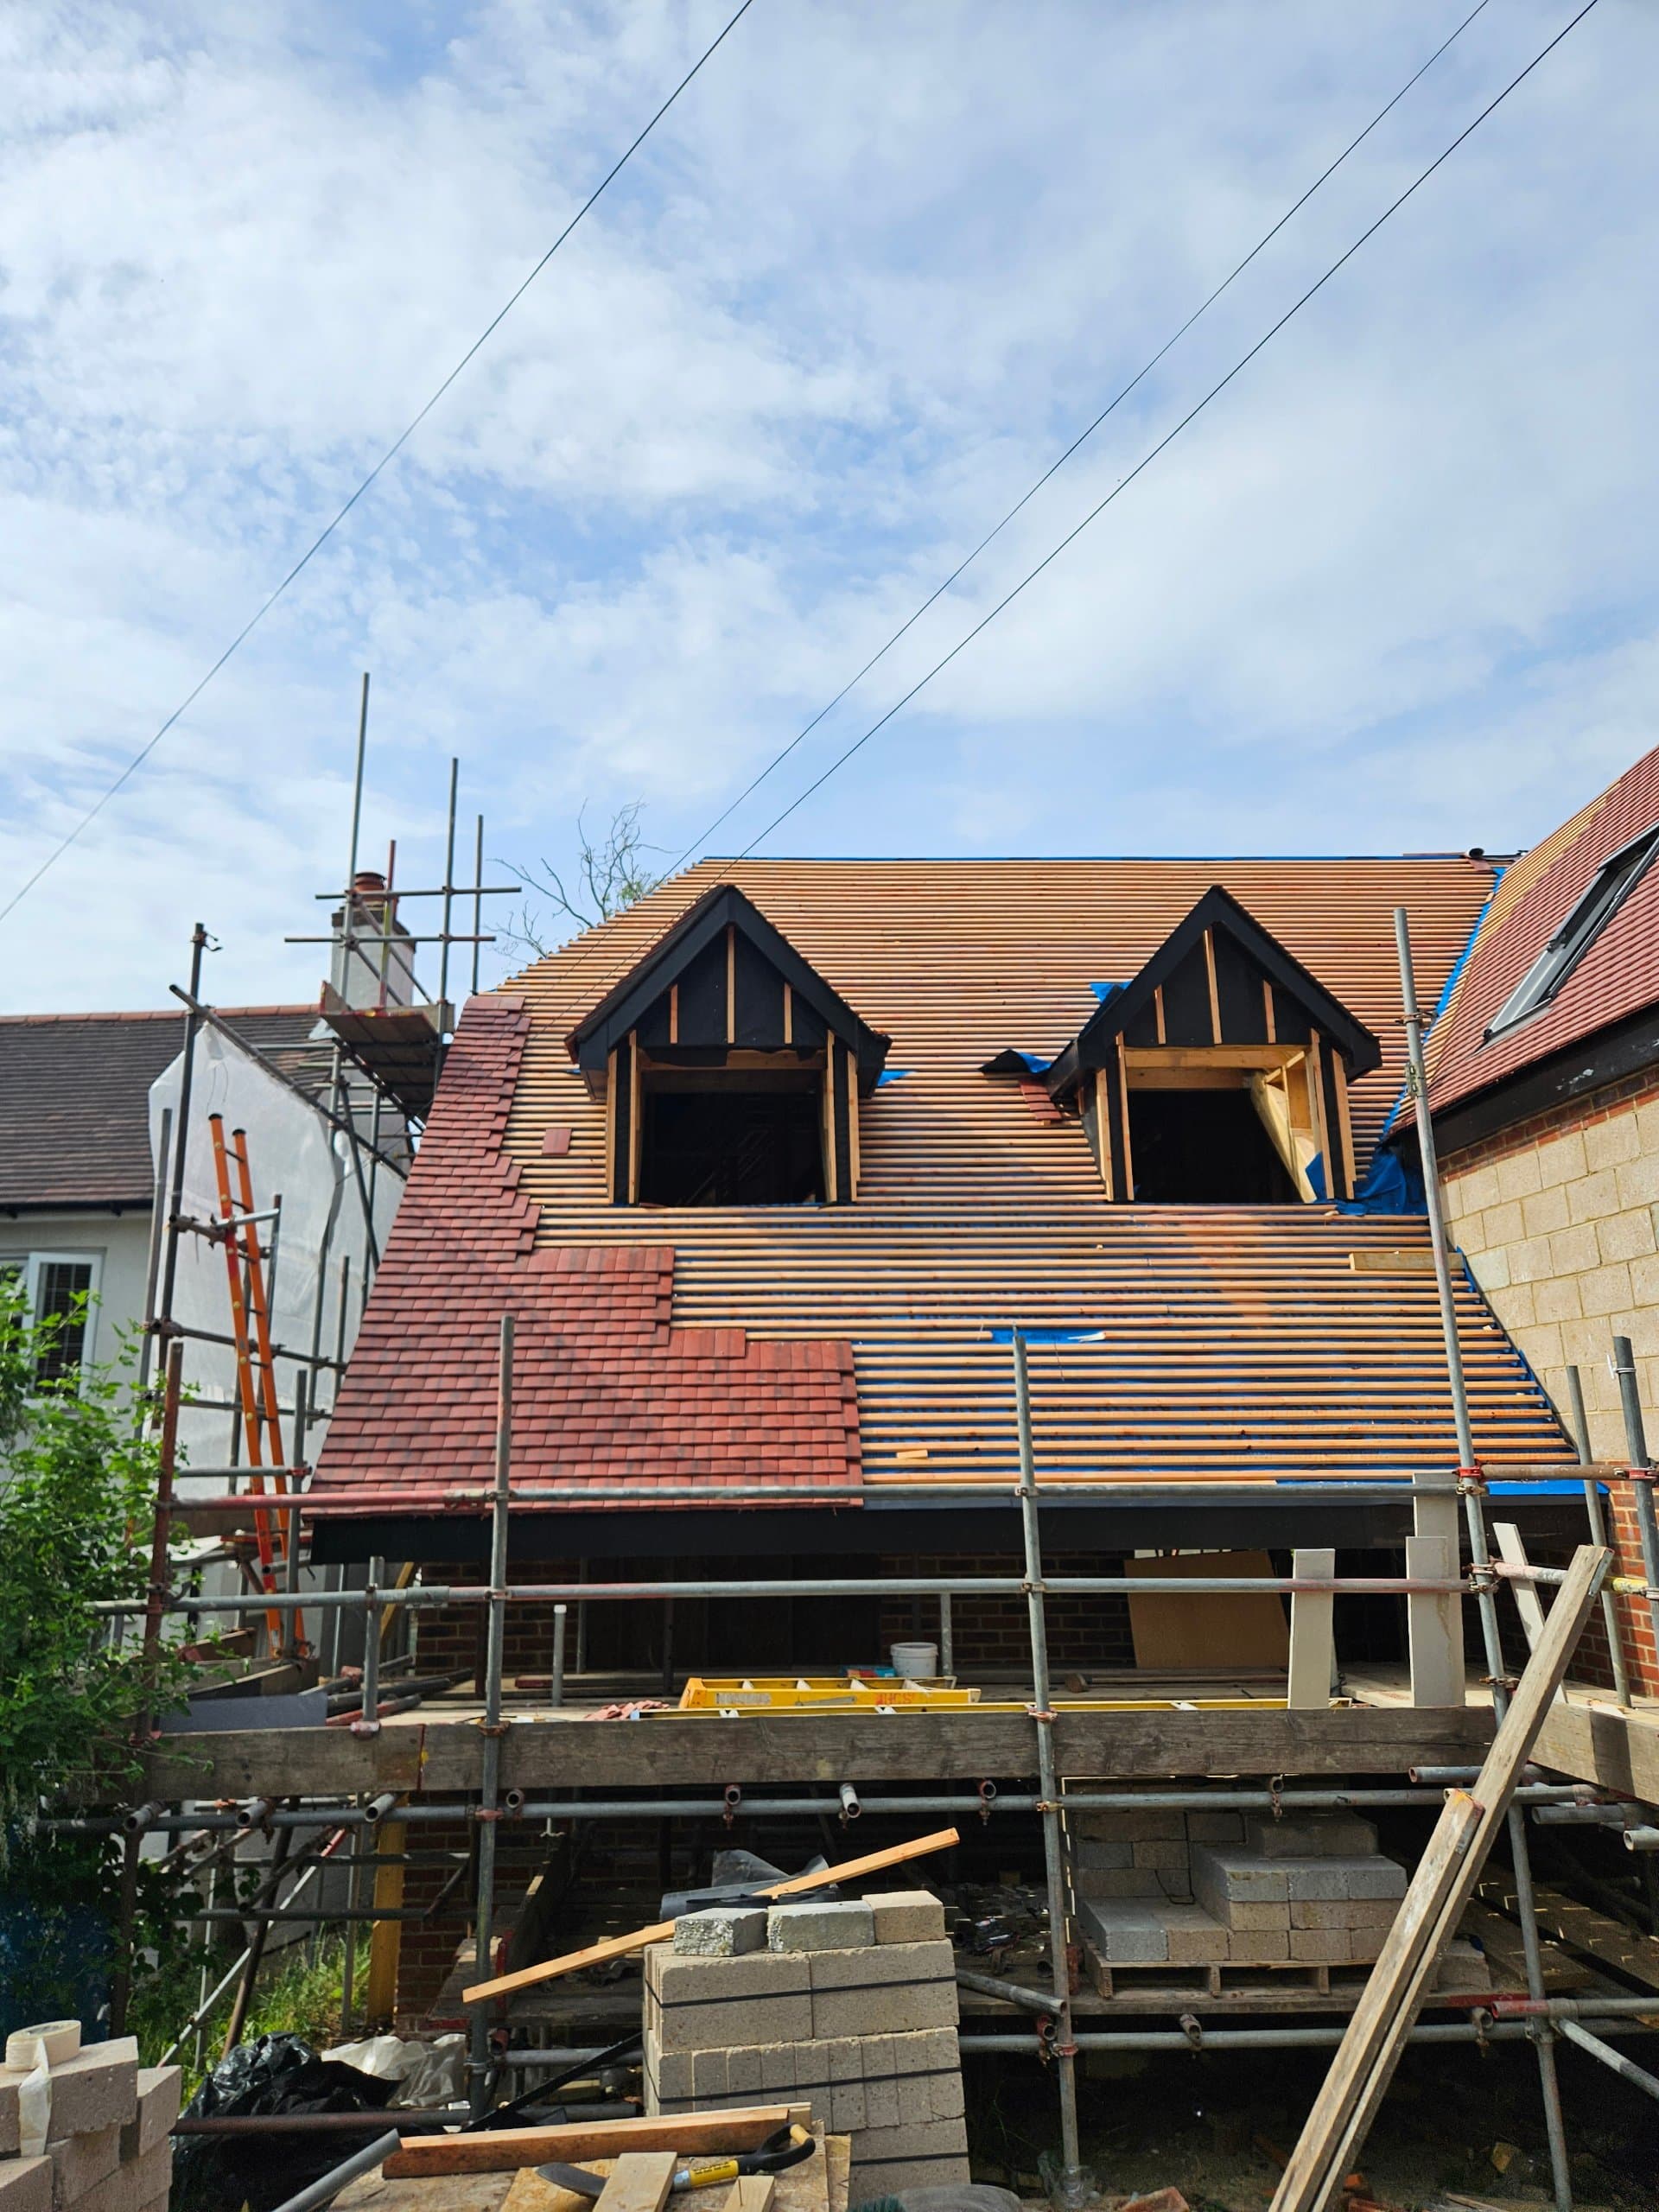
Scaffolding provides a stable working platform around the roof edge. It allows roofers to handle tiles, slates, underlay, battens and leadwork without relying on ladders for every movement. It also creates a more controlled route for removing old materials and getting new materials to the working area.
There is a practical reason for this beyond access. A roof installation involves repeated work at height, often around roof edges, chimneys and places where roof sections meet. Those areas need close inspection and careful fixing. A proper platform gives the installer better access to the details that keep water out, rather than encouraging rushed work from an awkward position.
Scaffolding can also help protect parts of the property during the installation. Gutters, fascia boards, windows, walls and paved areas may all be close to the work zone. The exact arrangement depends on the shape of the roof and the available space around the building. A detached house in Ashtead with clear side access will present a different challenge from a terraced property in Leatherhead or a home with a narrow passage beside it.
What happens before the roof is stripped
The most useful disruption planning takes place before materials arrive. During the survey, we look at the roof layout, access points and the condition of the existing covering. We also need to understand how materials can be brought to the property and how old roofing materials can be removed without creating unnecessary obstruction.
You should expect practical questions at this stage. Where can vehicles stop? Which gates or paths need to remain clear? Are there conservatories, extensions, outbuildings or neighbouring boundaries close to the roof? Is there a loft space that needs to remain accessible? These are not minor details. They can affect the sequence of work and the type of access equipment required.
The written quote should make the scope clear, including the roof covering, preparation, access requirements and finishing work. If the removal of the existing roof exposes damaged timbers or other problems, the work may need to pause while those findings are assessed. This is one reason a realistic installation plan allows for inspection rather than treating the roof covering as the only part of the job.
What creates noise and disturbance
The loudest stages are generally the removal of existing materials and the movement of new roofing products. Old tiles or slates have to be lifted, passed down and cleared. Battens may need to be removed, and new materials then have to be positioned for installation.
The disruption is not limited to noise. There may be temporary restrictions around the scaffold, stored materials and waste removal. Access to part of the garden, driveway or side passage may be affected. If work is taking place above an entrance or close to a window, that area may need to remain clear until the relevant section is secure.
We discuss these arrangements before starting so you know which routes will be affected and where access needs to be maintained. Clear communication is particularly important for households with children, pets, home working arrangements or limited alternative entrances.
The installation sequence on site
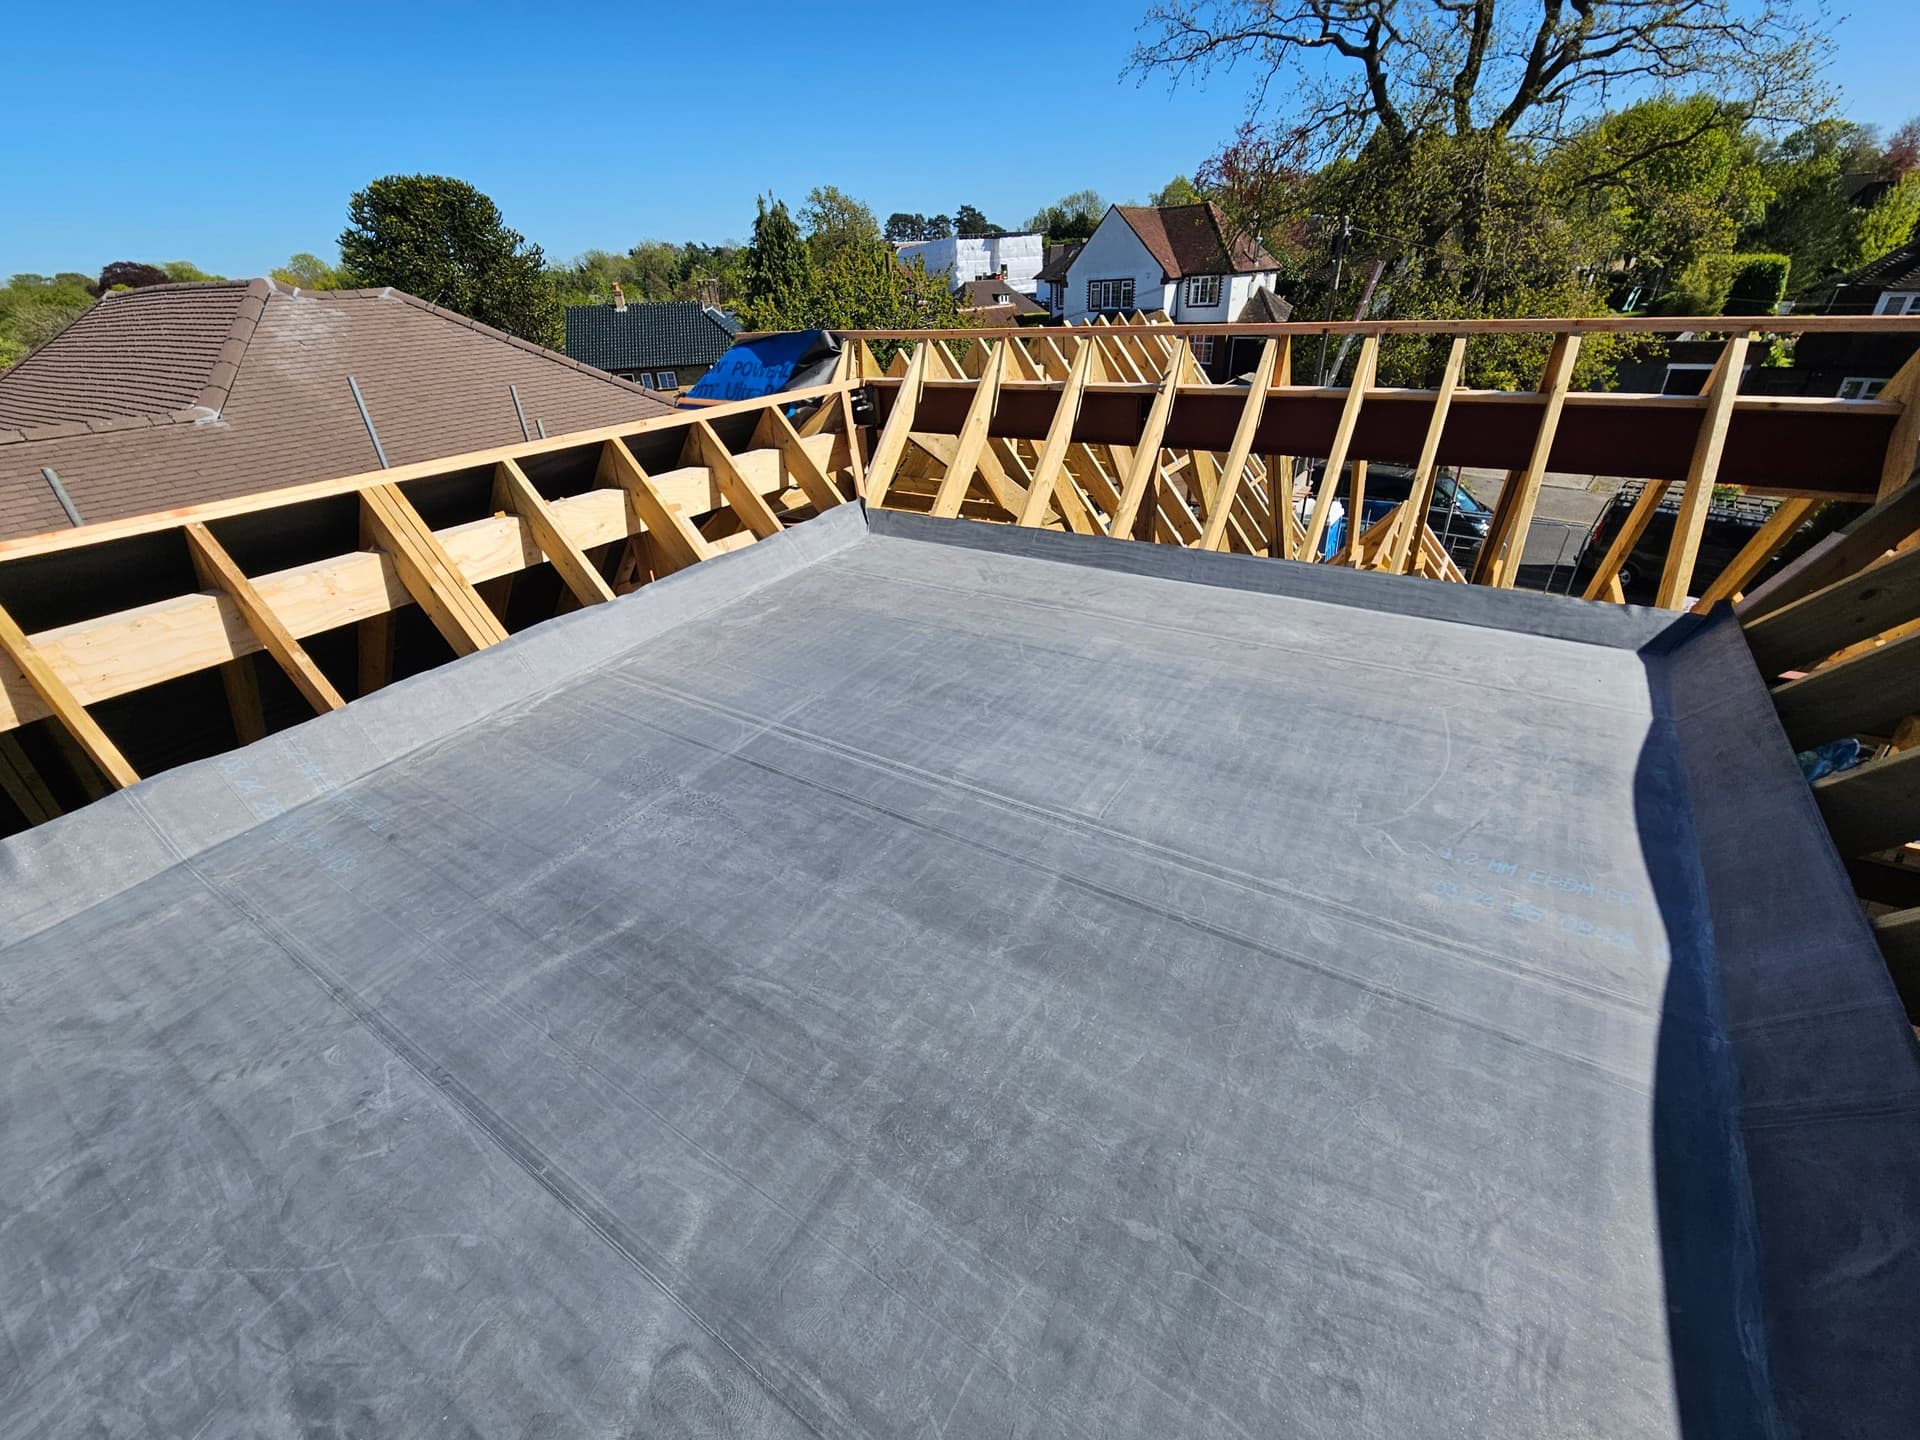
Once access and protection are in place, the existing roof covering is removed in controlled sections. This exposes the protective layer beneath the tiles, the supporting timber strips and the roof structure for inspection. It is an important stage because problems hidden beneath old tiles cannot be assessed properly from the ground.
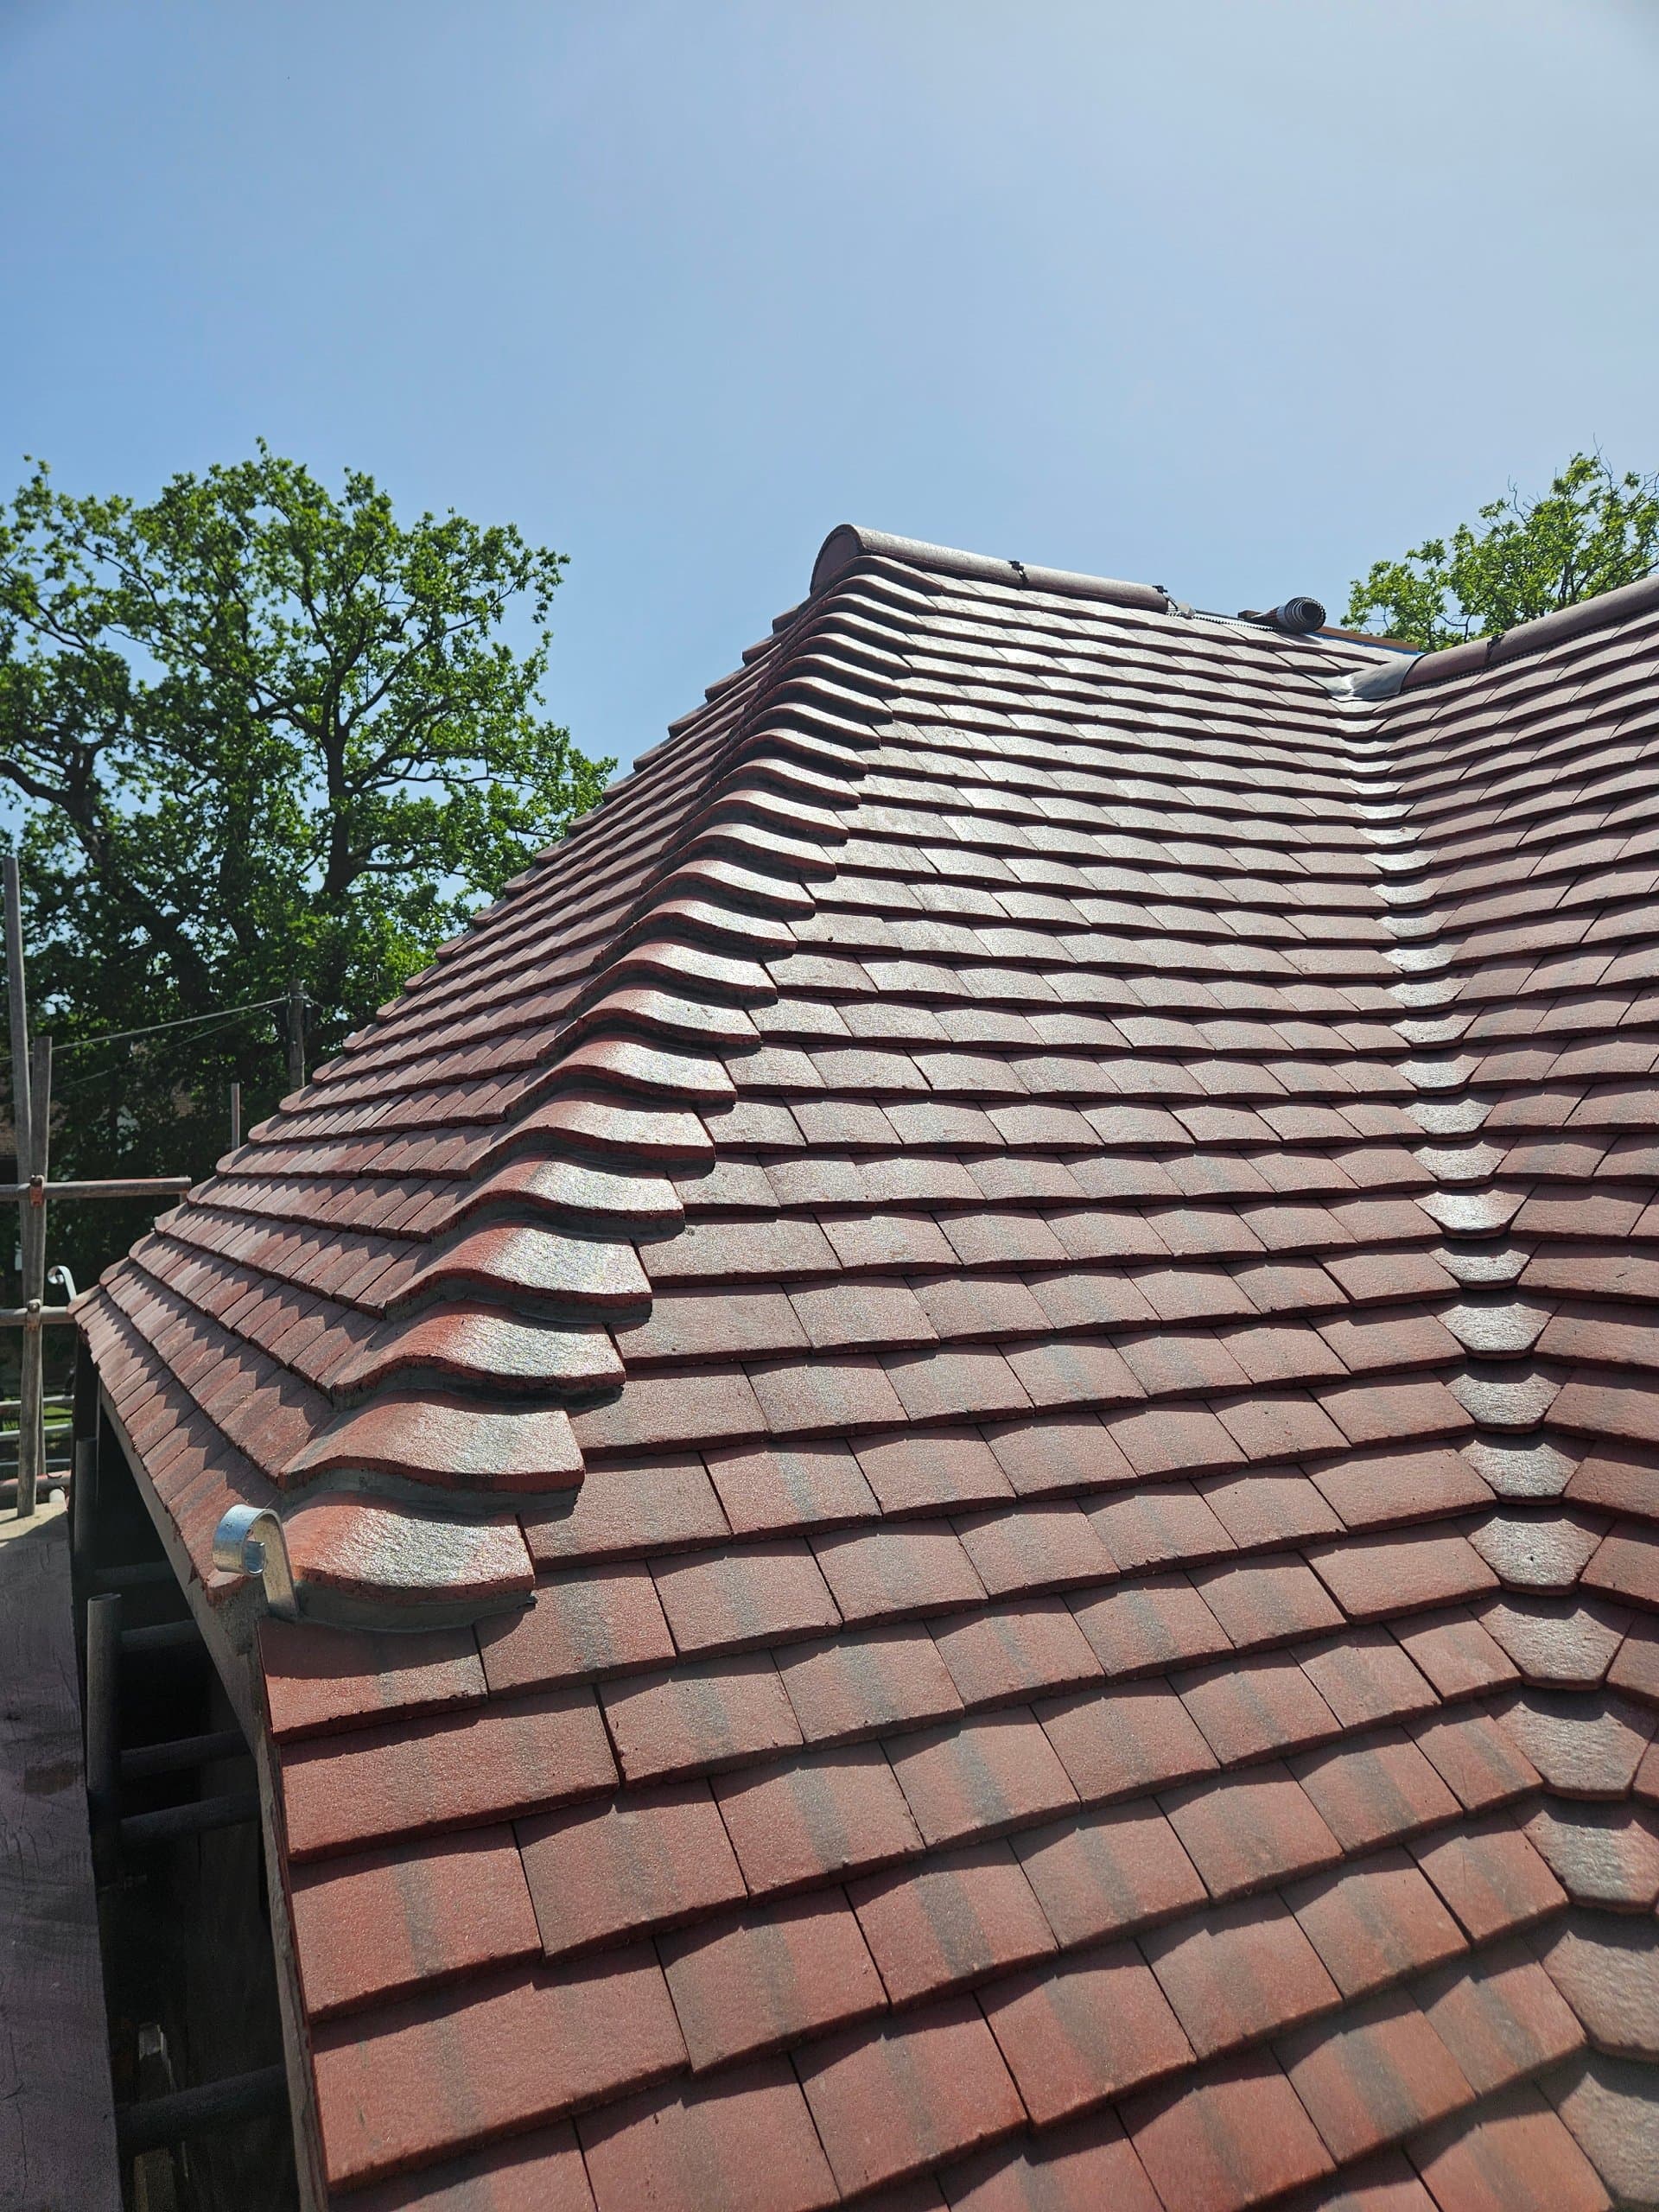
The roof is then prepared for the new covering. Depending on the agreed plan, this can include checking or replacing the timber strips that support the tiles, fitting a protective layer beneath them, carrying out necessary timber work and preparing the areas where the roof meets chimneys, walls and its outer edges. The roof covering is installed with the appropriate fixings and detailing for the selected tiles or slates.
Leadwork and flashing, which are weatherproof strips around roof joins, need particular care because they direct water away where the roof meets another structure. These details often receive less attention than the main tiled area, yet poor work at the joins can lead to leaks even when the rest of the roof looks sound.
At the end, the roof is checked for visible defects, waste is removed and the immediate working area is left in order. The scaffold is taken down when the roof and associated work are complete, although the timing depends on the work sequence and any outstanding inspection or finishing requirements.
How to prepare your household
Before work starts, remove fragile items from loft shelves and avoid storing possessions directly beneath areas where access is needed. Keep vehicles, bins and garden furniture away from agreed working routes. Tell us about alarm systems, access restrictions and any parts of the property that must remain available.
You should also plan for intermittent noise and avoid assuming that every entrance or driveway will remain usable throughout the installation. A clear conversation at the survey stage is more useful than trying to solve access problems once the scaffold and materials are already on site.
For a property in Ashtead, Leatherhead or the surrounding Surrey areas, we can assess the roof, explain the likely access arrangements and set out the work clearly before installation begins. Contact 99 Building & Roofing to arrange a survey and request a written quote suited to your property.
Other Articles